
Trace your space.
Walk the room and capture its shape with your iPhone or iPad. Get a clearer picture of floor, wall, and ceiling areas.
 RenoReady
Trace your home. Plan your project. Know before you spend. RenoReady helps you understand the size, materials, and rough cost of the project you have in mind.
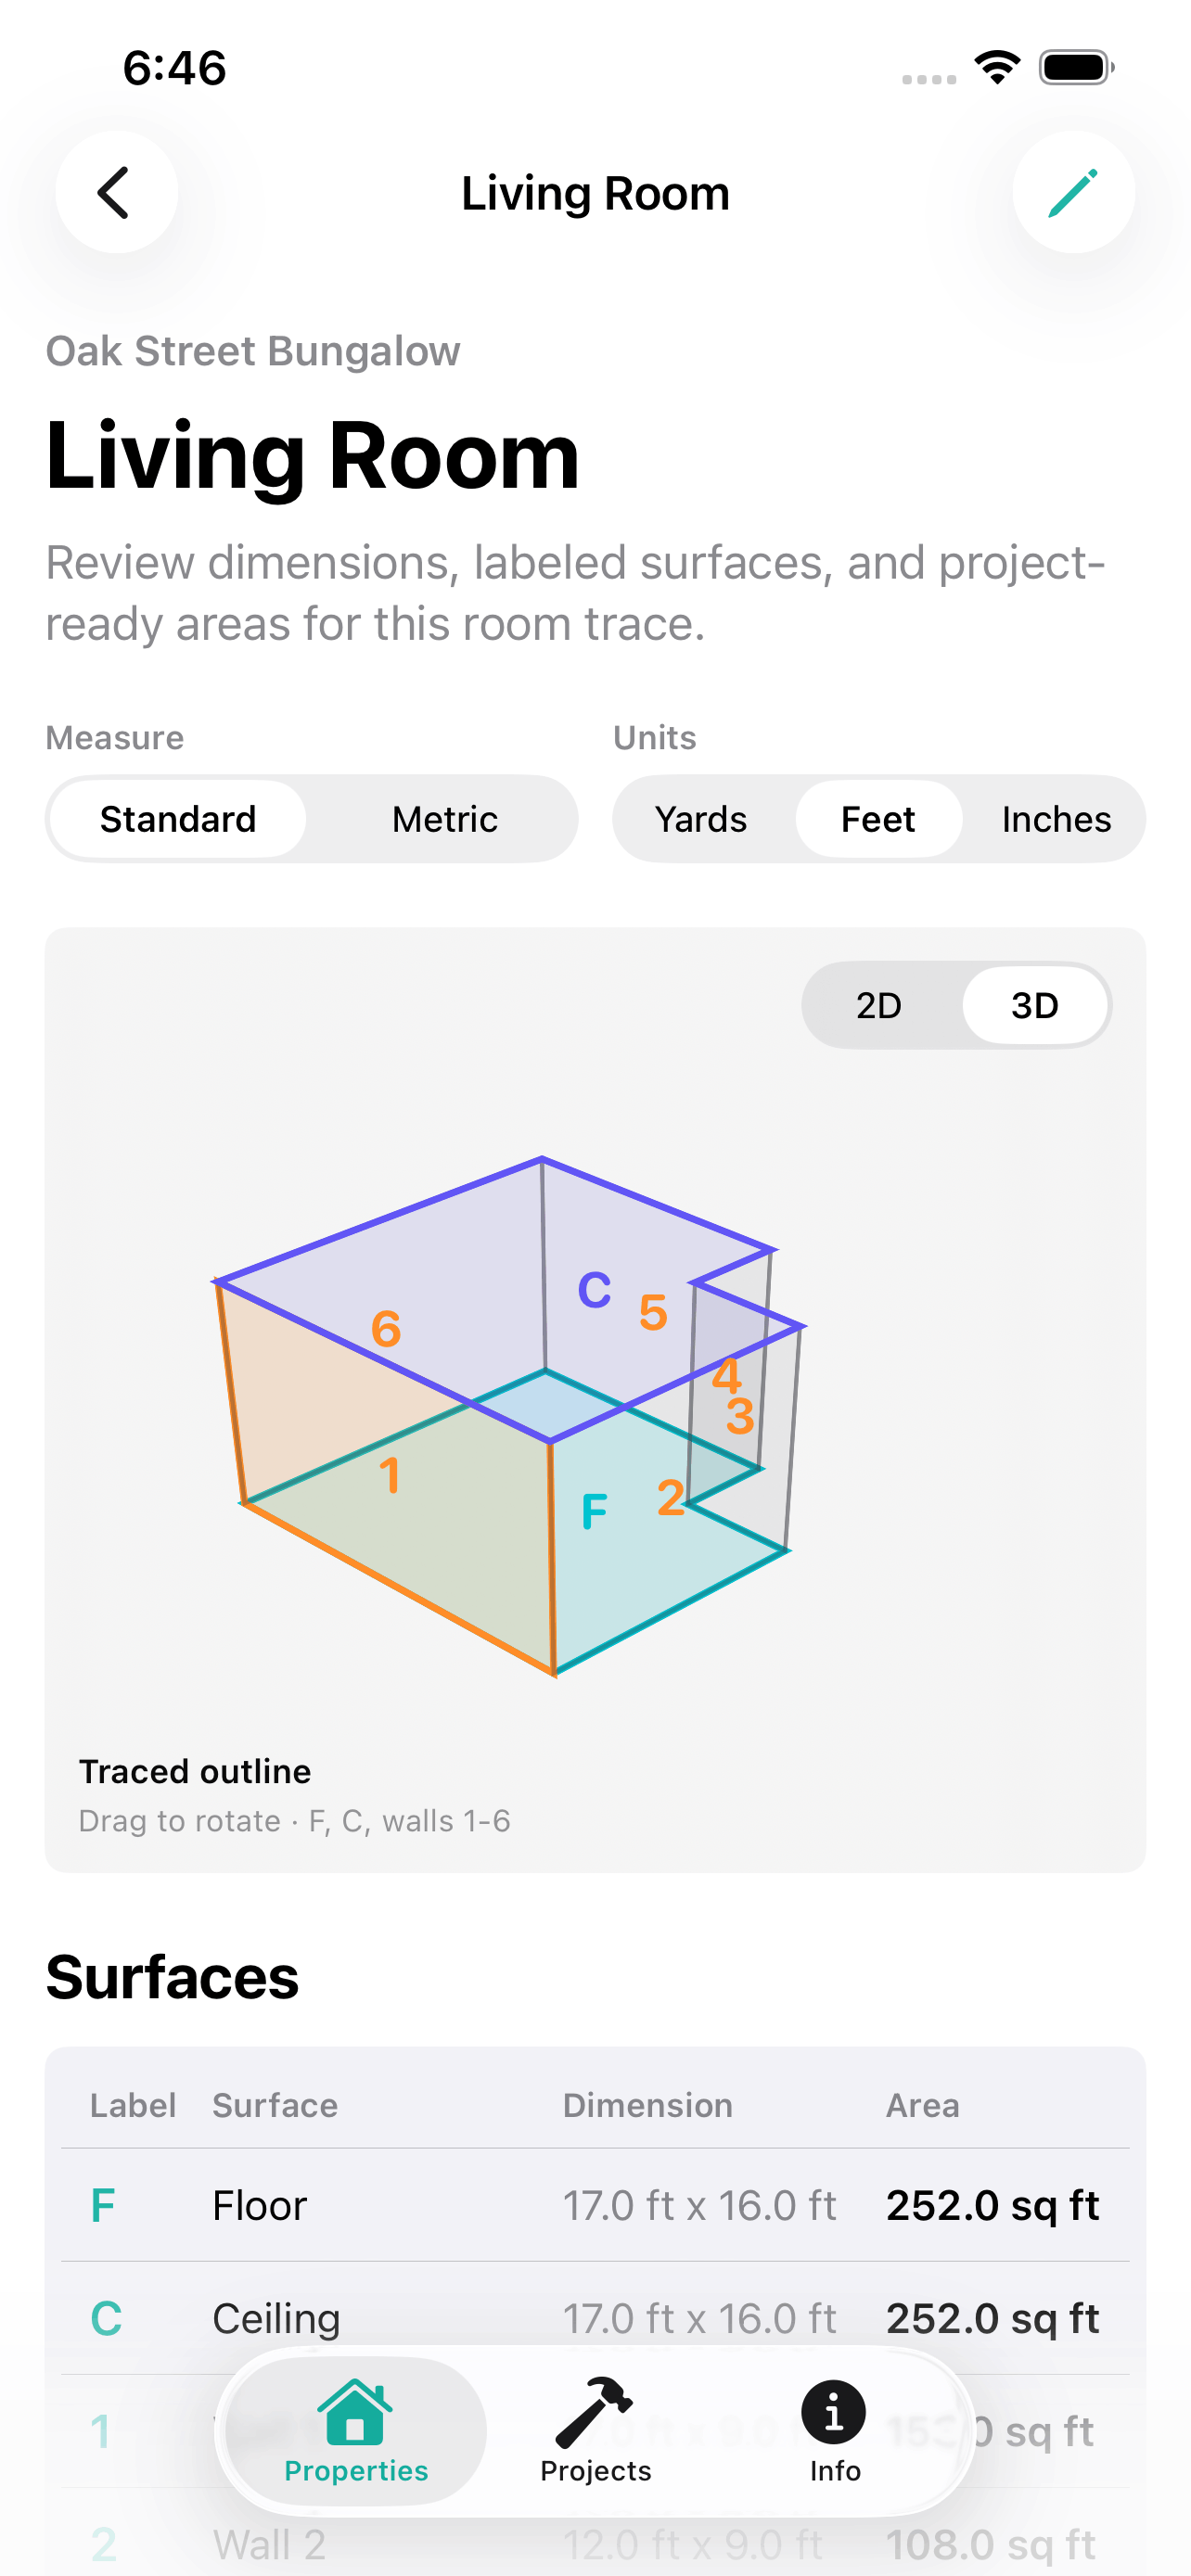
Walk the room and capture its shape with your iPhone or iPad. Get a clearer picture of floor, wall, and ceiling areas.
Prepare for paint, flooring, drywall, framing, furniture, and more. Compare materials and understand what your project needs.
Estimate your budget before heading to the store. Start conversations with contractors armed with better questions.

Every project starts with a possibility: a brighter room, a new floor, a space that works better for you. RenoReady helps answer the next question: how much is this really going to take?
RenoReady provides planning estimates to help you get started. It complements the knowledge and craft of a professional.
Explore real screenshots from the app.
Select an image for a closer look.
Trace your home. Plan your project. Be RenoReady.
RenoReady privacy policy ↗